Curved Walls & Ceilings
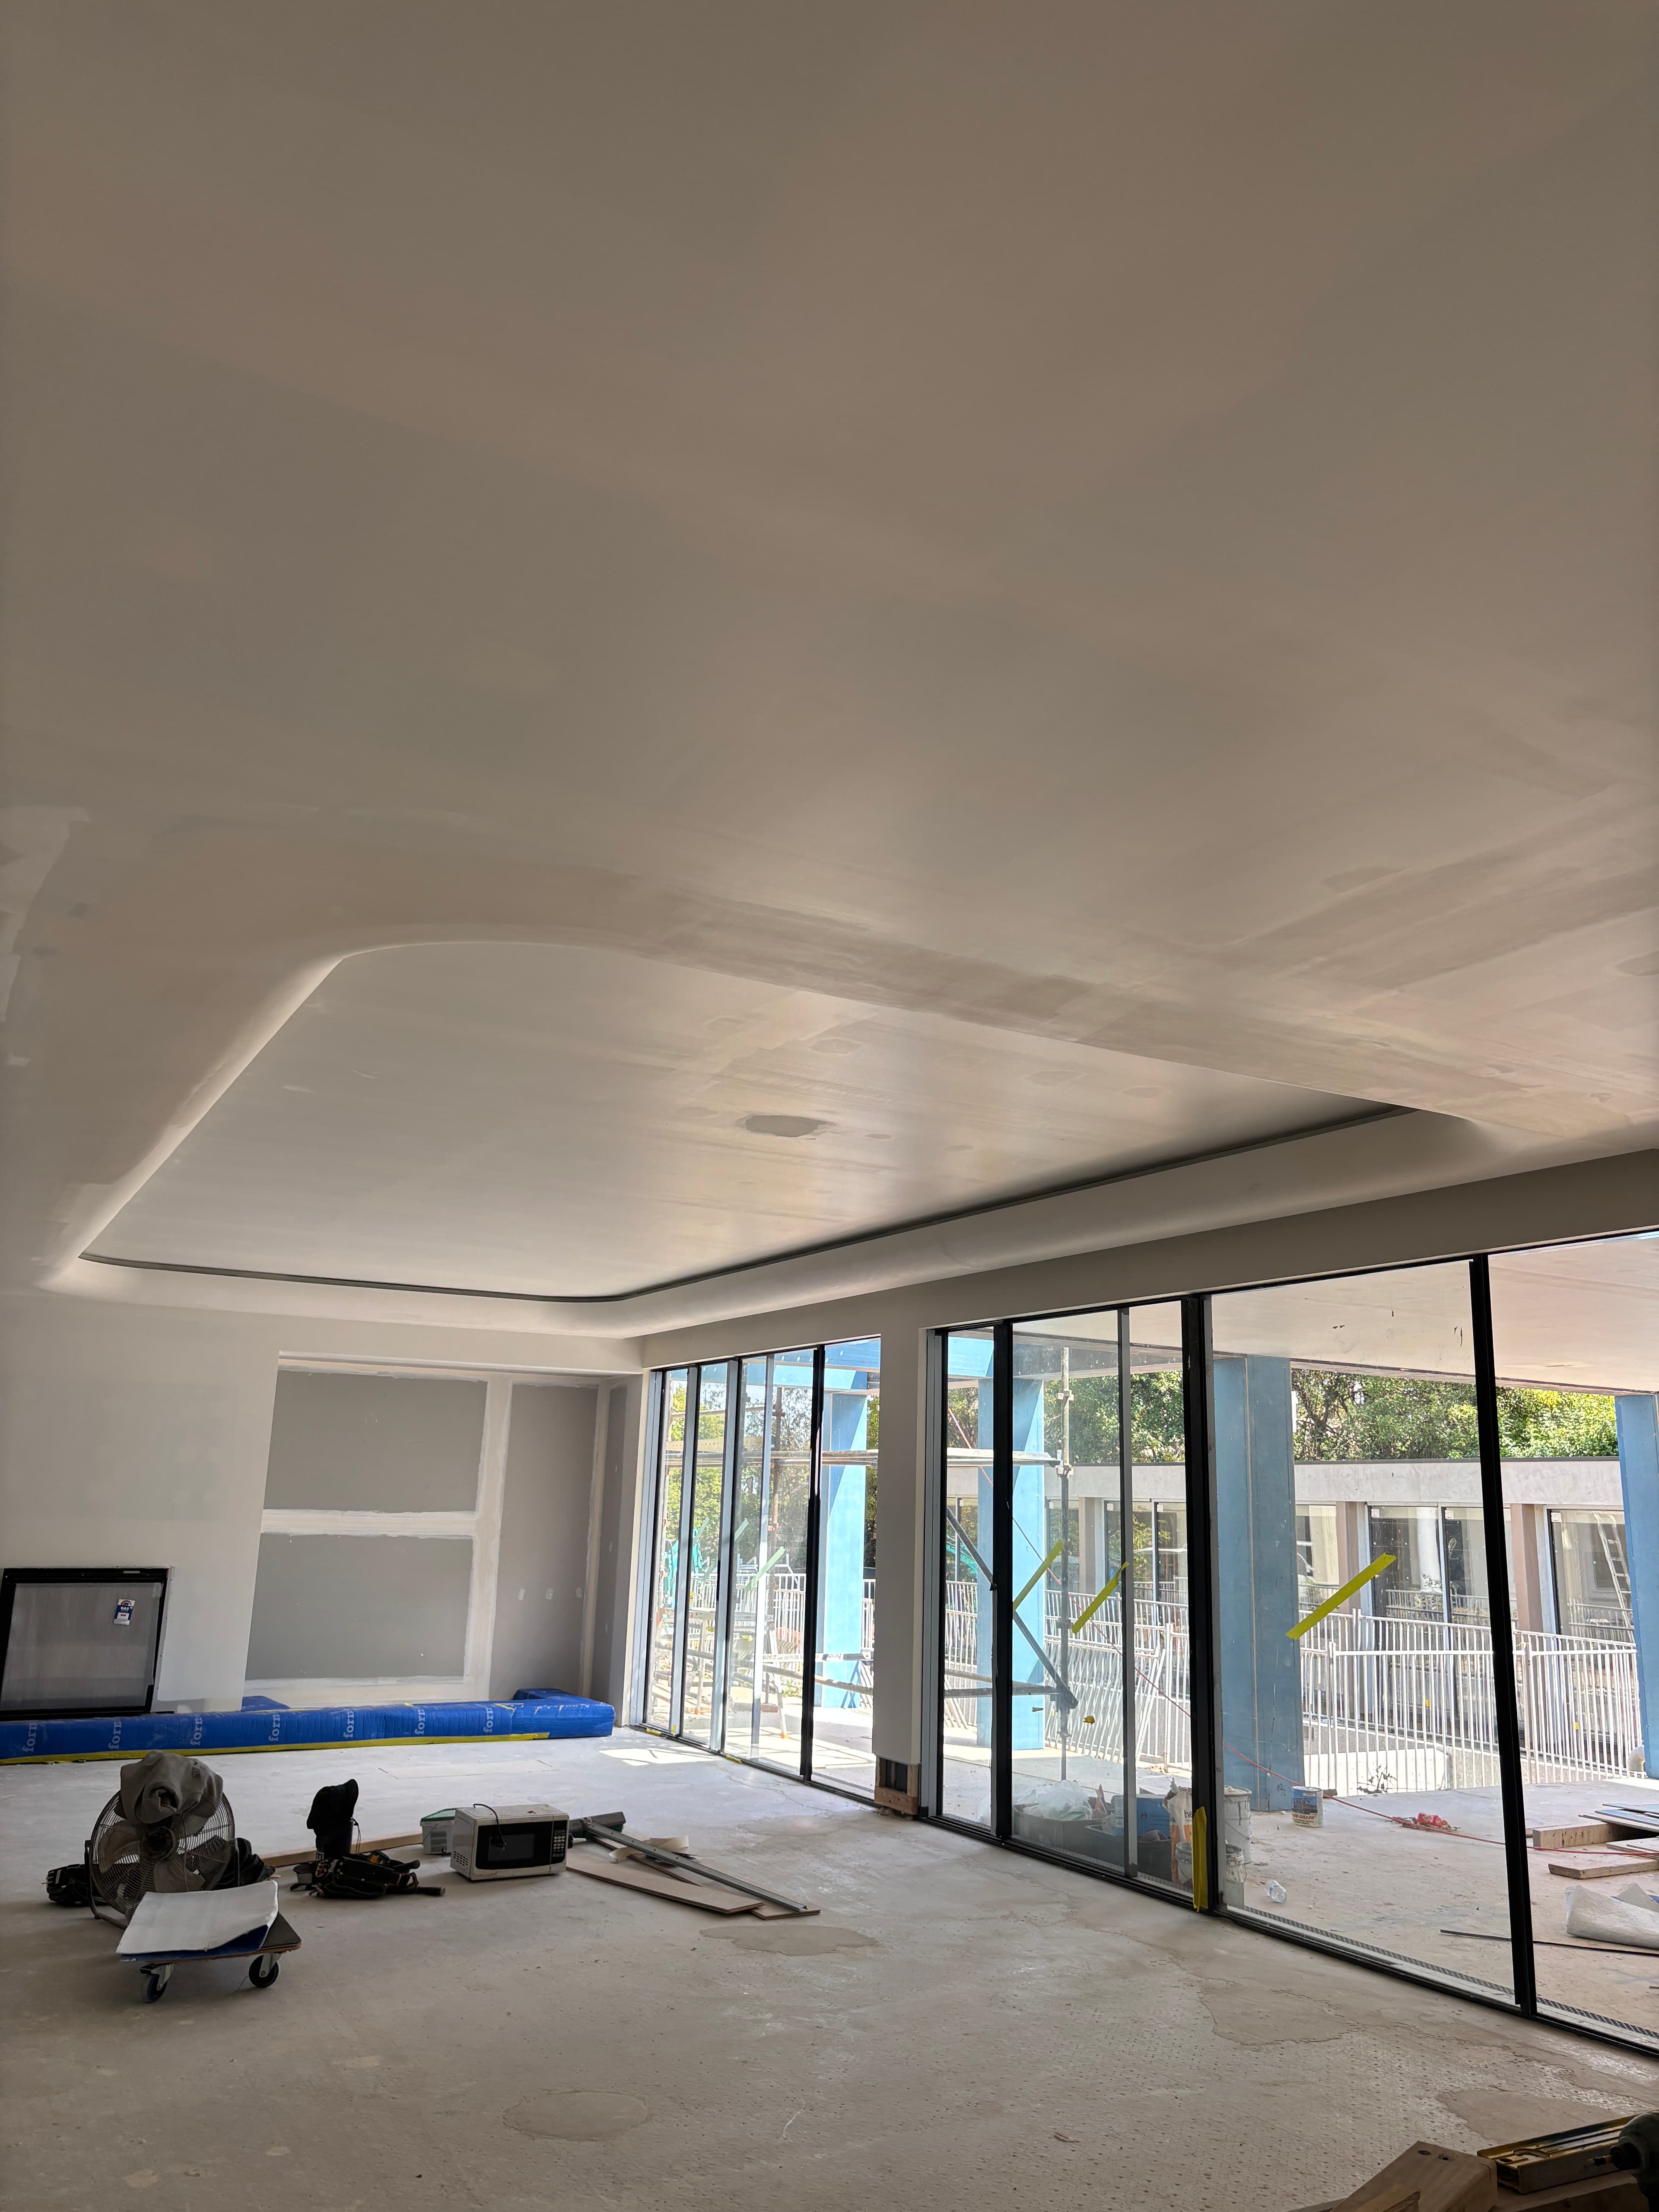
Custom plasterboard work for curved walls, ceilings, transitions and architectural forms requiring careful framing and finishing.

Architectural Plaster Finishes Melbourne
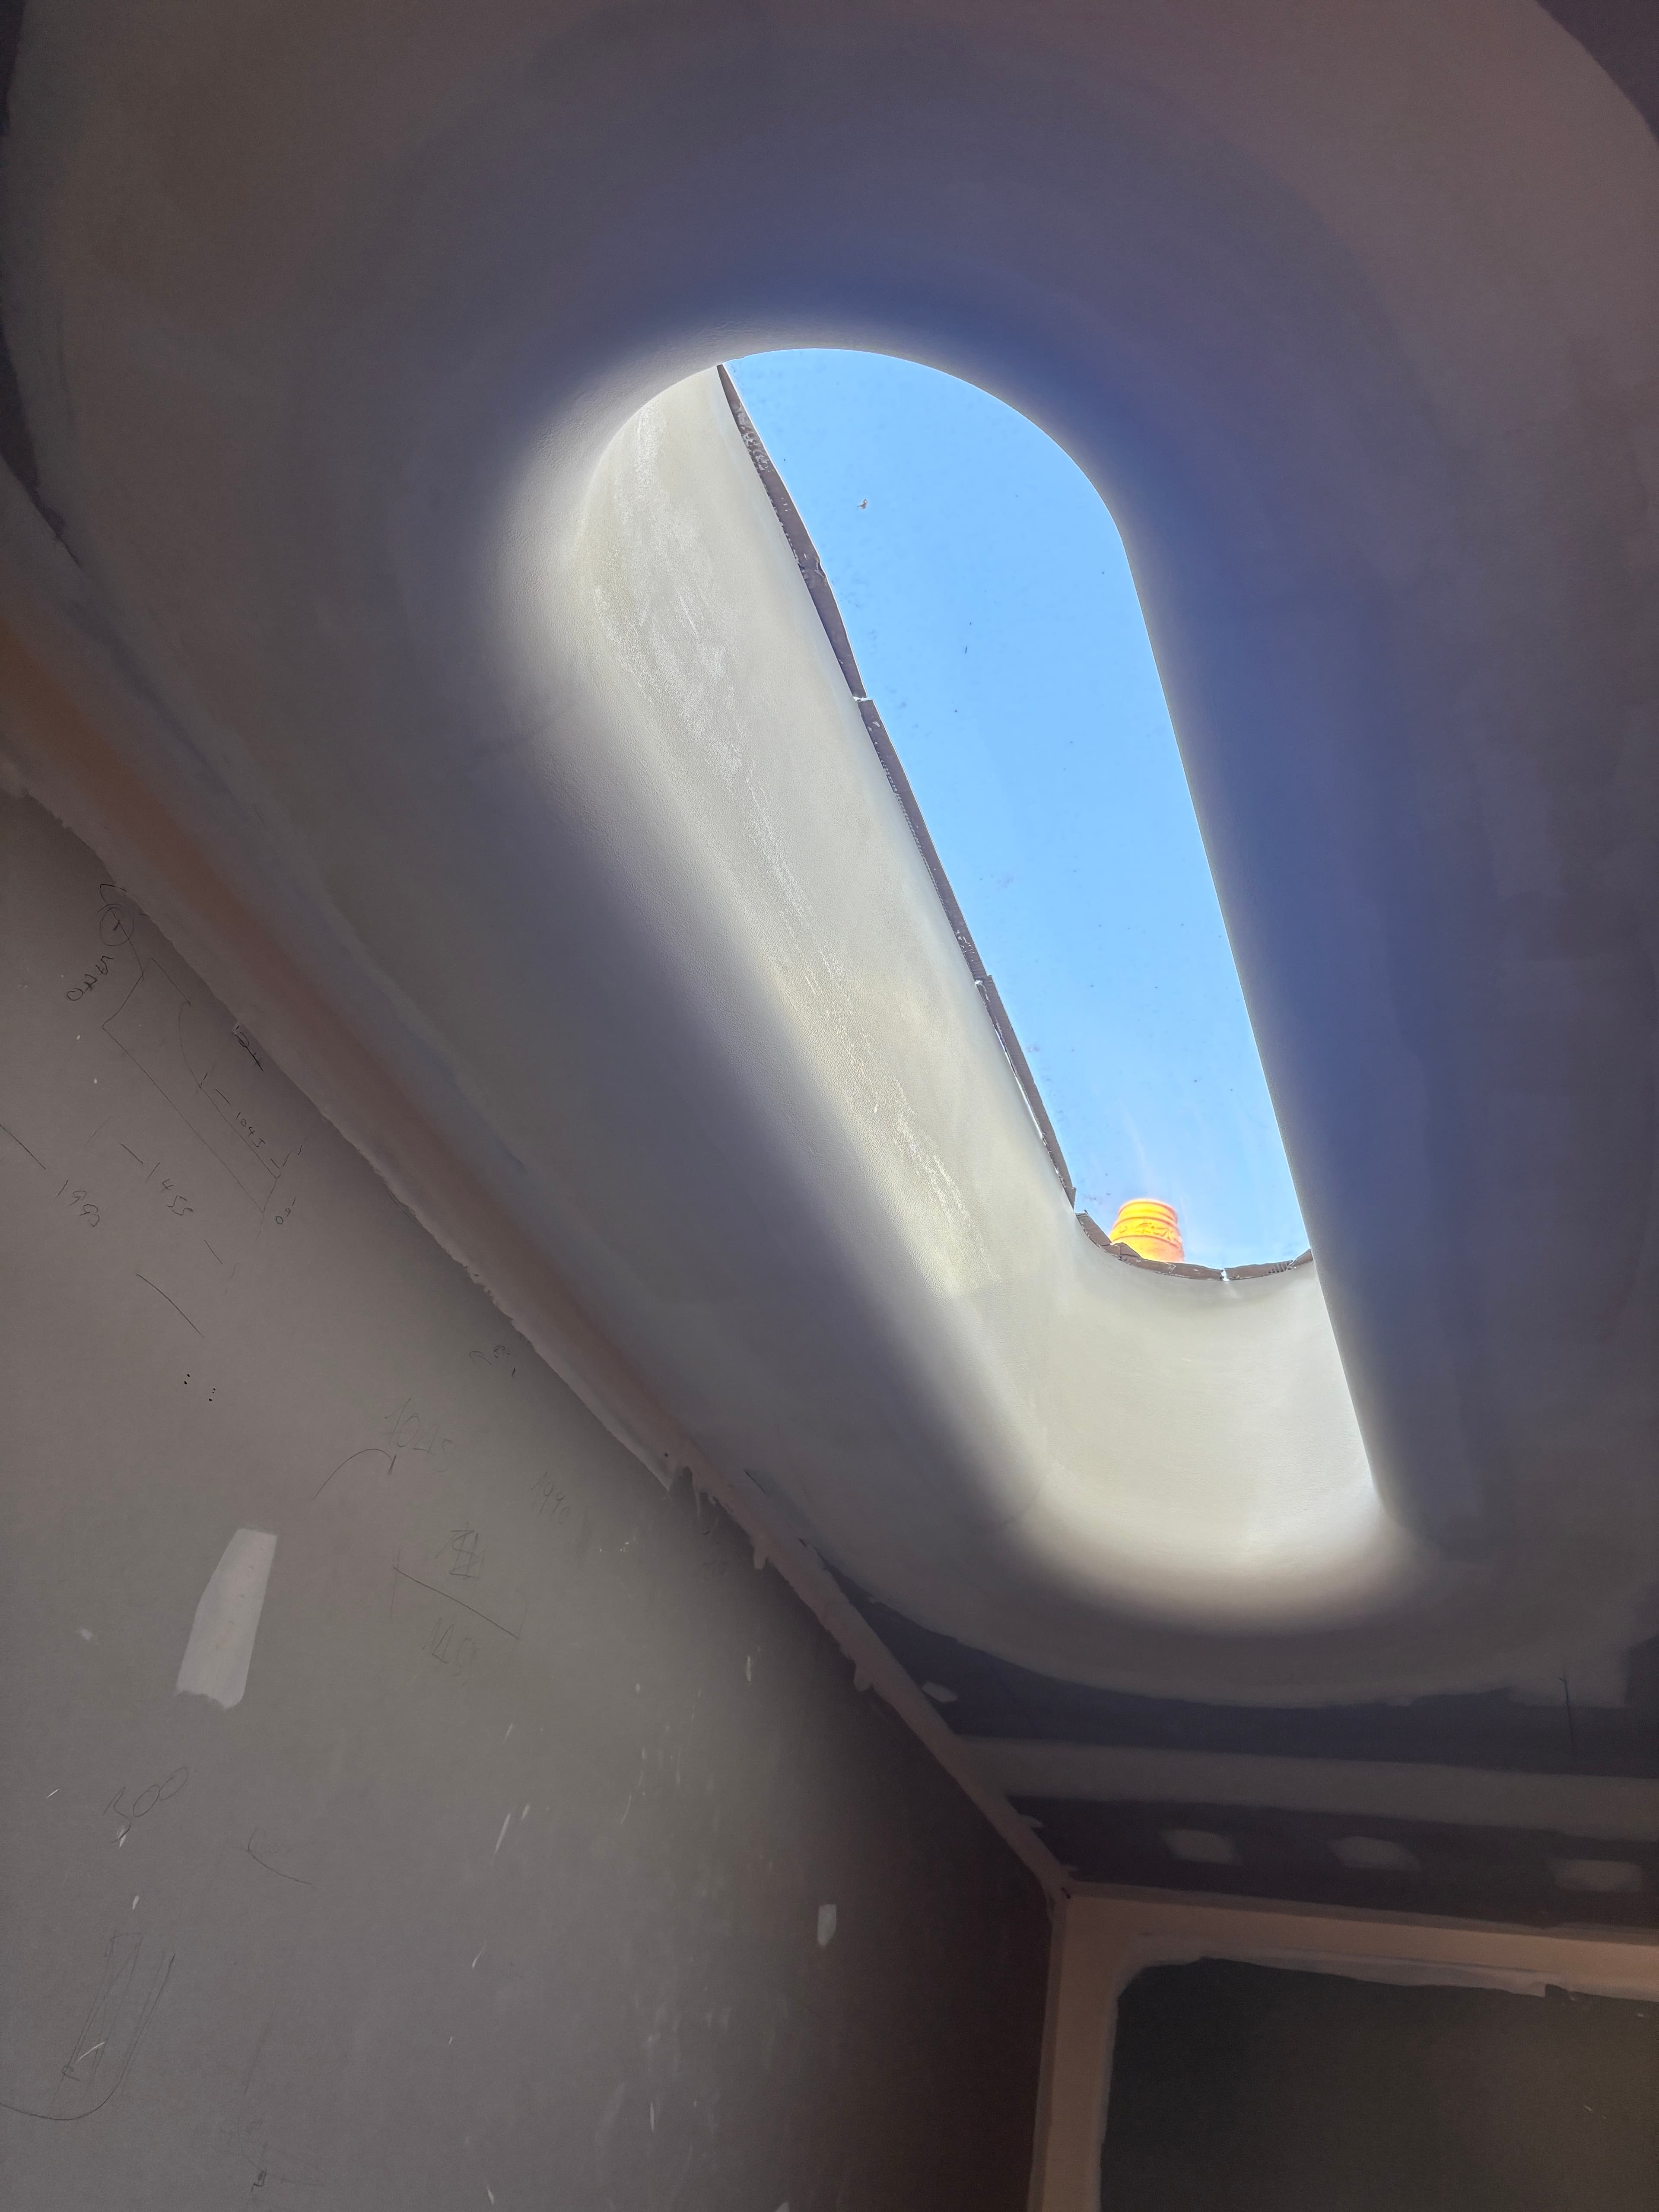
RSG Plastering provides architectural plasterwork throughout Melbourne, including curved walls and ceilings, bulkheads, skylights, square set, shadow lines and custom ceiling details.
These details require more than standard plastering. We work carefully with the surrounding framing, dimensions and design intent to create clean, considered wall and ceiling finishes.
Upload architectural plans, detail drawings or project photos through our enquiry form.
RSG Plastering
Architectural Plasterwork
Architectural plastering can transform walls and ceilings from simple surfaces into an intentional part of the interior design. We undertake detailed plasterwork for renovations, extensions and custom residential projects.
Custom plasterboard work for curved walls, ceilings, transitions and architectural forms requiring careful framing and finishing.
Plastering of straight, stepped and custom bulkheads used to define spaces, conceal services or create architectural ceiling features.
Plastering around skylights and roof openings, including square-set, curved and custom transitions into surrounding ceilings.
Clean square-set junctions around walls, ceilings, windows, openings and other architectural details.
Installation and finishing of shadow-line details to create clean recessed junctions between plaster surfaces and adjoining elements.
Custom plastering for coffered ceilings, recessed ceiling features and other detailed architectural ceiling designs.
Attention to Detail
Custom plaster features often rely on clean lines, consistent curves and carefully formed junctions to achieve the intended appearance.
Small inconsistencies that may be less noticeable on a standard wall can become obvious around skylights, shadow lines, bulkheads and other detailed architectural features.
We consider the framing, substrate and adjoining surfaces before completing the plasterwork so the detail can be finished as accurately and cleanly as practical.
Curves & Custom Details
Curved walls, ceilings and transitions can create distinctive architectural features, but they require careful preparation and finishing to achieve a consistent shape.
Custom details may also include recessed openings, ceiling features, bulkheads, skylights and junctions designed around cabinetry, lighting or other architectural elements.
Where drawings are available, we can review the relevant details before commencing so the plasterwork aligns with the intended design.
Our Process
We organise an inspection, understand the scope and provide practical advice.
You receive a detailed quote with no hidden surprises.
Our team completes works with precision, craftsmanship and attention to detail.
Every project is completed to a high standard with a clean finish and final handover.
Frequently Asked Questions
Architectural plaster finishes are custom wall and ceiling details that go beyond standard plasterboard installation. This can include curves, bulkheads, skylights, square set, shadow lines, recessed details and feature ceilings.
Yes. Architectural plans, sections and detail drawings are particularly useful for custom plasterwork because they help establish dimensions, junctions and the intended finished appearance.
Yes. We undertake curved plasterboard work including curved walls, ceilings, bulkheads and transitions where the framing and substrate are suitable for the required design.
Yes. Square-set and shadow-line details can be incorporated around ceilings, walls, openings and other architectural elements depending on the design.
Yes. Skylights can incorporate straight, angled or curved plaster details, and we can finish these areas to suit the surrounding ceiling design.
Yes. Many architectural details are incorporated into renovation and extension projects, particularly where new ceiling features, openings, curves or custom junctions are being introduced.
Related Services
Plastering for kitchens, bathrooms, bedrooms and complete home renovations.
Learn More
Decorative cornices, ceiling roses, mouldings and plaster work for period and character homes.
Learn More
Hand-applied decorative plaster finishes for feature walls, fireplaces and architectural interiors.
Learn More
Request a Free Quote
Whether it's a small repair, home renovation, extension or new build, complete the form below and we'll be in touch to discuss your project and provide a free, no-obligation quote.